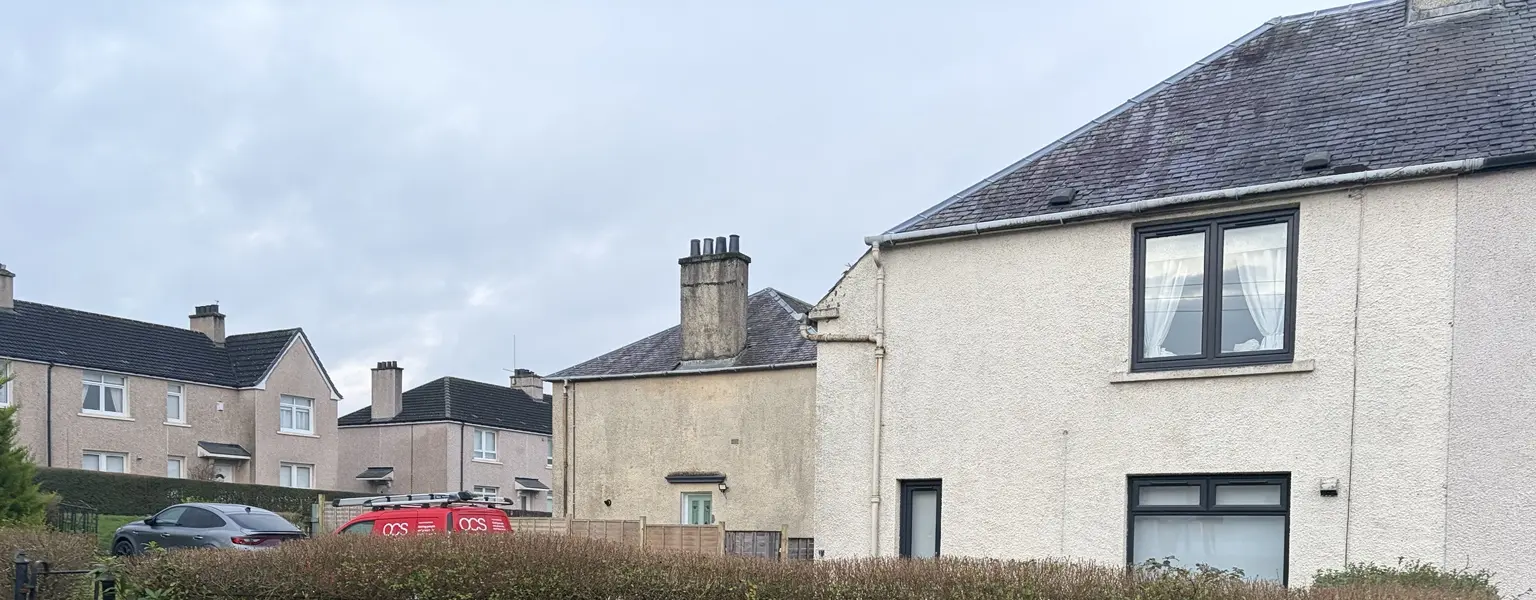
01 / BEFORE
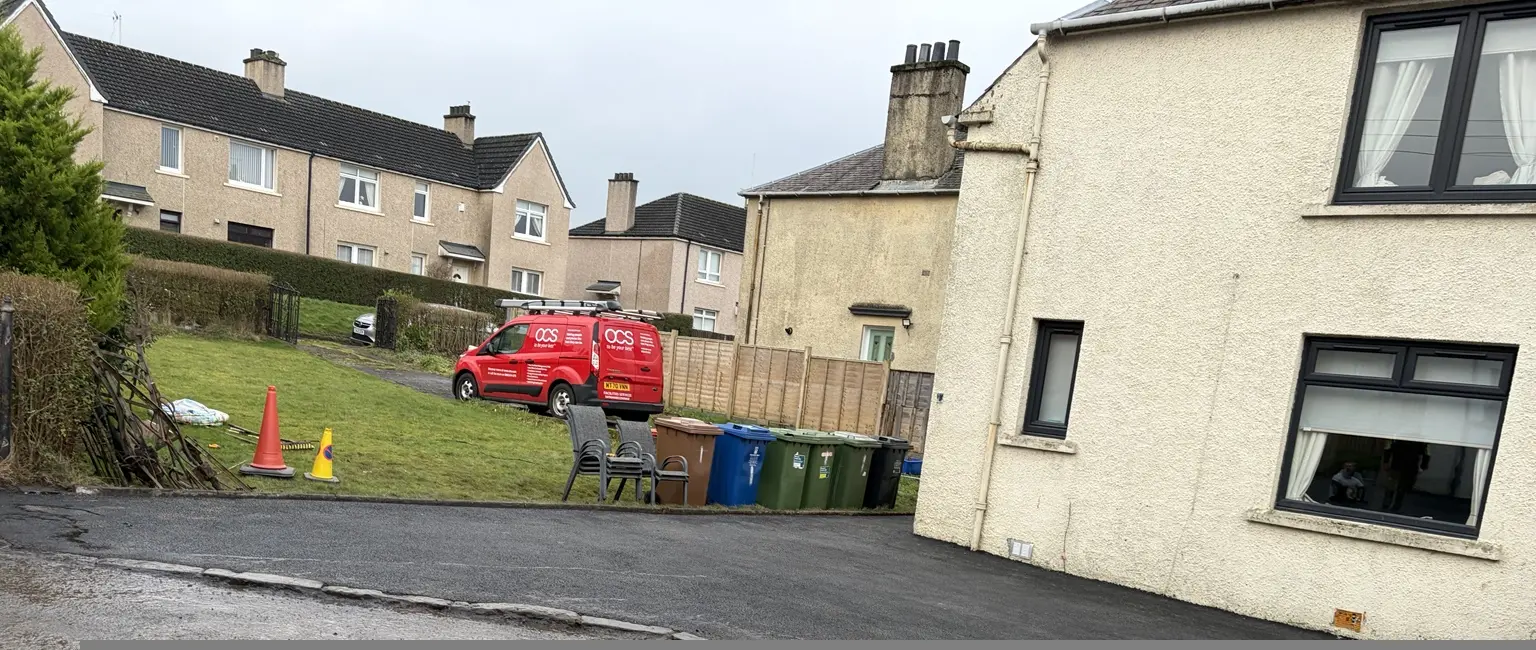
The original frontage
The starting view records the property and front access before the main preparation and surfacing work began.
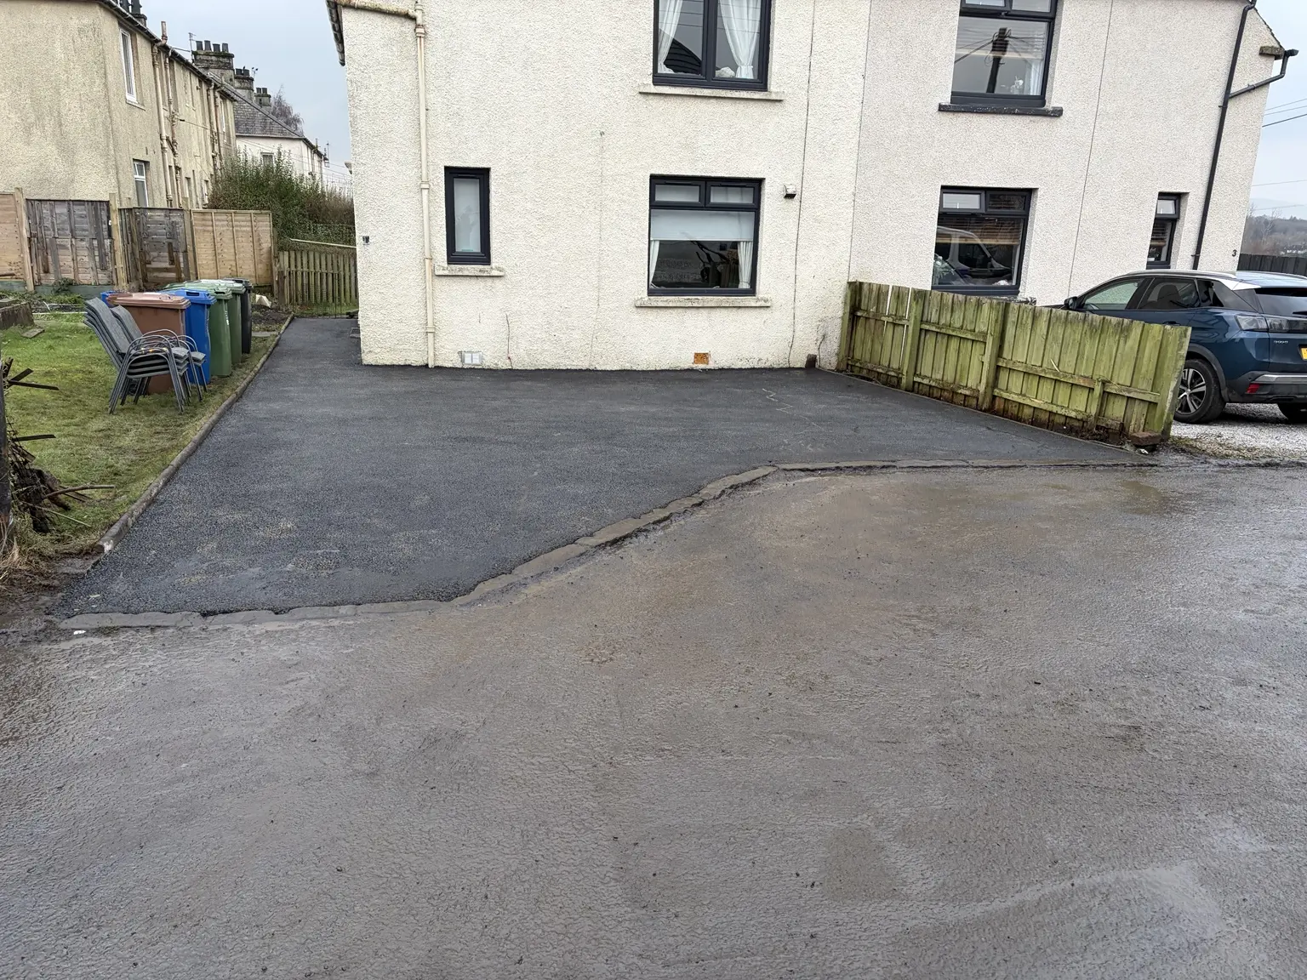
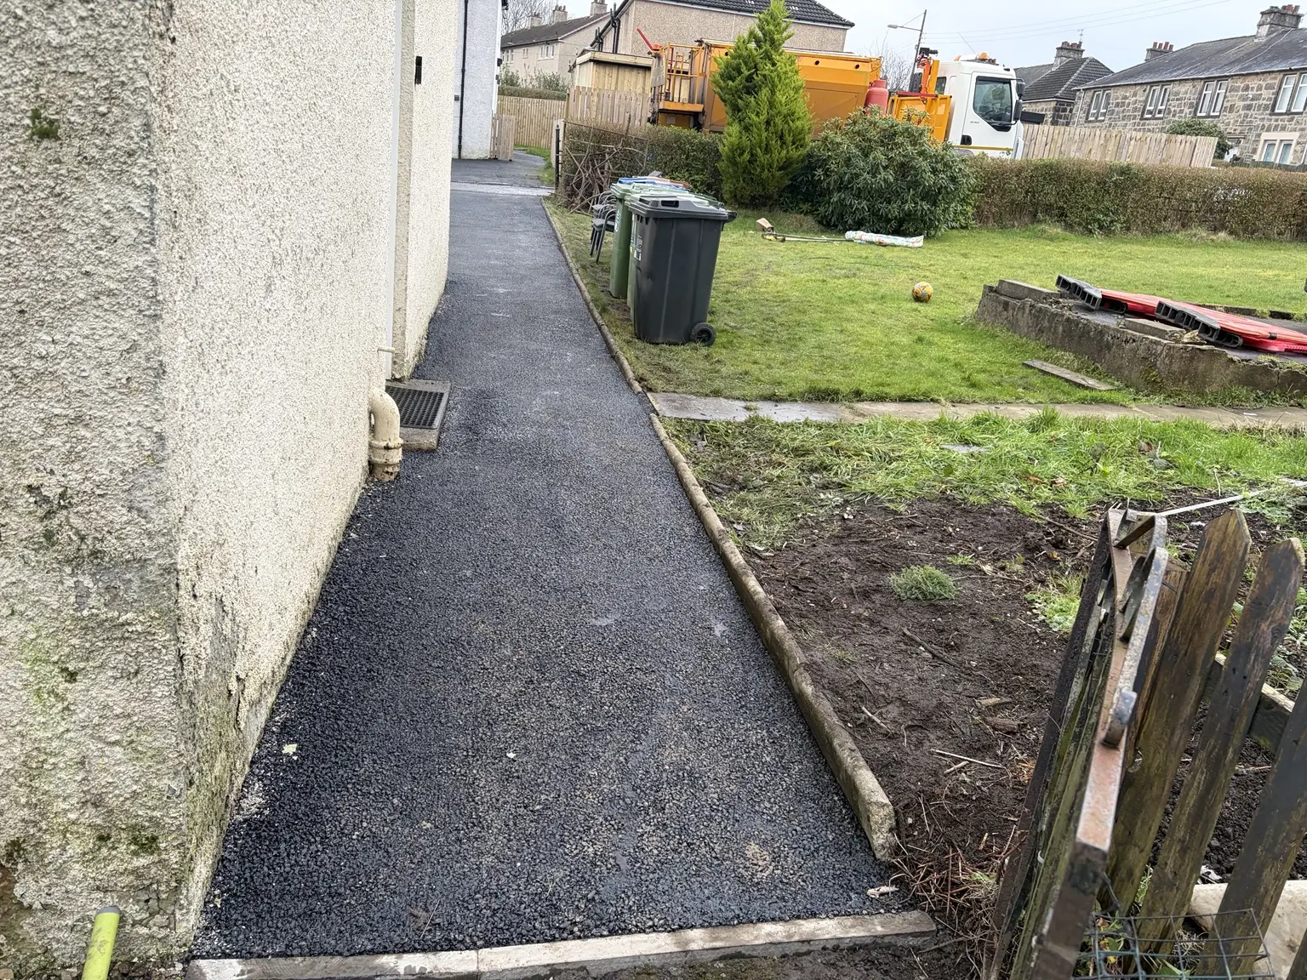
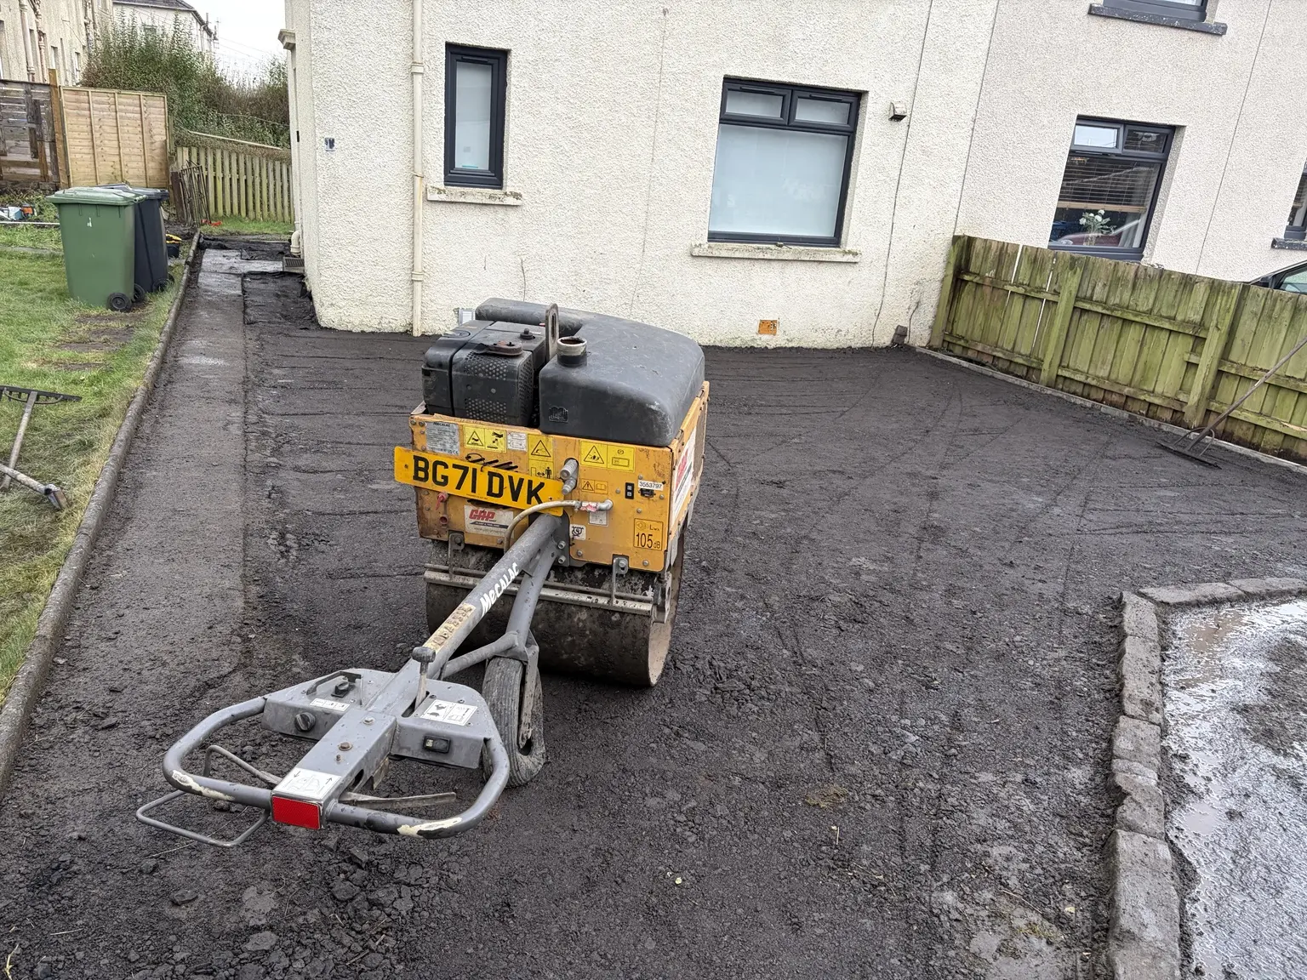
A residential surfacing project documented through preparation, base compaction and the completed driveway and side path.
The work joined the main parking area and narrow side access into a practical, consistent tarmac finish. The photographs show the construction stages as well as the finished result.
The starting view records the property and front access before the main preparation and surfacing work began.

The working area was opened up and prepared across the frontage, including the edges and the route continuing around the side of the house.
The prepared formation was shaped and mechanically compacted before the final tarmac surface was installed.
Fresh tarmac created a continuous surface across the parking area and into the side access, meeting the existing boundaries cleanly.
The completed job gives the property a tidier, hard-wearing surface across both the main driveway and the narrower route beside the house.
Send GMGB your location and a few photographs for a free quotation.